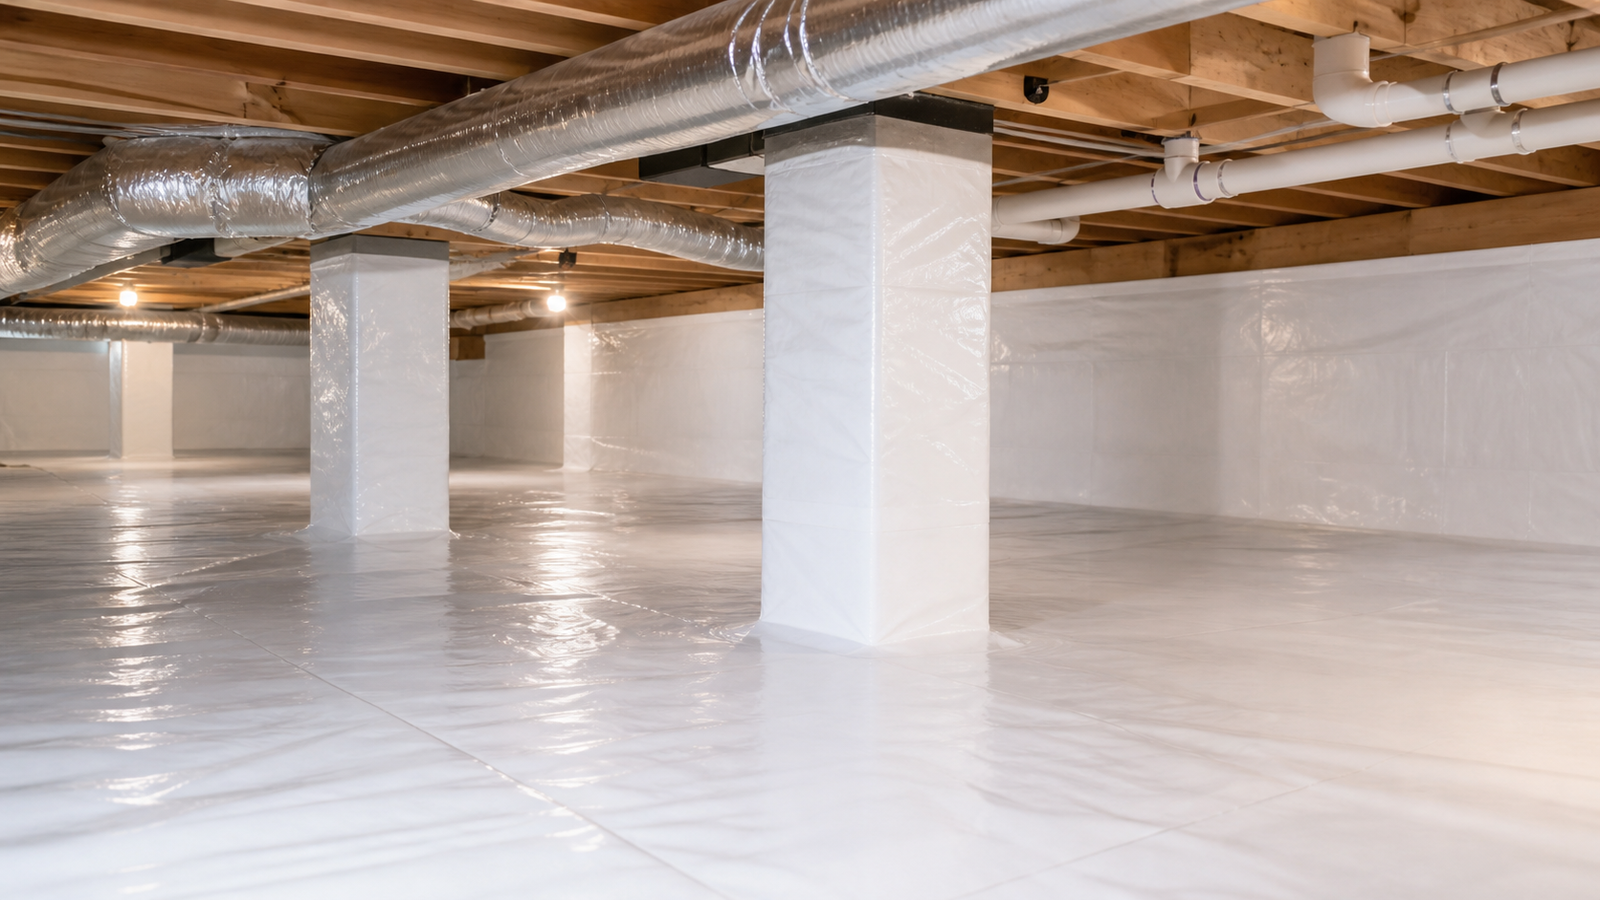
The right drainage system depends on where water enters, how the lot is graded, soil conditions, foundation layout, and whether the water can be moved safely to a discharge point. Crawl space drainage may include exterior corrections, interior perimeter drains, sump pumps, and encapsulation sequencing.
Vulcan Crawlspace Co. works with Birmingham-area homeowners who are trying to sort out crawl space moisture, drainage, vapor barrier, humidity, and repair questions without guessing at the cause. The useful starting point is a clear inspection, then a scope that matches what is actually happening under the home.
Drainage details should be reviewed as part of crawl space drainage and waterproofing before vapor barrier edges and wall details are finalized.
Quick Reference: Drainage System Options
| Drainage approach | Best fit | Key question |
|---|---|---|
| Exterior grading corrections | Water starts outside the foundation | Can water be moved away before it enters? |
| Downspout extensions | Roof runoff lands near the crawl space | Where does discharge go during storms? |
| Interior perimeter drain | Water enters along crawl space edges | Where should water be collected? |
| Sump pump system | Water collects in a low point | Where can water discharge safely? |
Drainage Planning Checklist
- Identify whether water starts outside, inside, or both
- Check gutters, downspouts, grading, and low areas
- Inspect where water collects after storms
- Plan drainage before encapsulation when water is active
- Make sure discharge does not return to the foundation
Drainage Sequence Chart
| Priority level | When it fits | Best next step |
|---|---|---|
| Step 1 | Find water source | Exterior and interior inspection |
| Step 2 | Control water movement | Grading, drains, sump, or discharge planning |
| Step 3 | Seal and manage humidity | Vapor barrier, air sealing, dehumidifier if needed |
Where does crawl space water usually come from?
Roof runoff, downspouts, and yard slope near the foundation. Foundation wall seepage or water tracks after heavy rain. Low crawl space areas that collect water. Groundwater or saturated soil conditions under the home. For Birmingham-area homeowners, water control is the part of the plan that should not be guessed at. If water is still moving toward the foundation or collecting in low areas, sealing the crawl space before controlling that water can leave the same problem hidden under new materials.
What is the difference between exterior and interior drainage?
A good inspection should explain grading, gutters, and downspout extensions as outside controls. A good inspection should explain interior drains as water collection inside the crawl space. Some homes need both approaches. It helps to inspection to identify the water entry path. For Birmingham-area homeowners, water control is the part of the plan that should not be guessed at. If water is still moving toward the foundation or collecting in low areas, sealing the crawl space before controlling that water can leave the same problem hidden under new materials.
How do perimeter drains and sump pumps work together?
Drains collect water near foundation walls or low areas. The sump basin becomes the collection point. The pump moves water through a discharge line away from the home. Poor discharge planning can recycle water back toward the crawl space. For Birmingham-area homeowners, water control is the part of the plan that should not be guessed at. If water is still moving toward the foundation or collecting in low areas, sealing the crawl space before controlling that water can leave the same problem hidden under new materials.
Should drainage be installed before encapsulation?
Active water should be controlled before liner installation. Drainage can protect vapor barrier seams and wall attachments. Wet insulation or damaged wood may need separate remediation or repair planning. Encapsulation works better when water entry is addressed first. For Birmingham-area homeowners, water control is the part of the plan that should not be guessed at. If water is still moving toward the foundation or collecting in low areas, sealing the crawl space before controlling that water can leave the same problem hidden under new materials.
What should a Birmingham drainage estimate include?
Source of water and recommended correction path. Drain location, sump pump need, and discharge route. How the system connects to vapor barrier or encapsulation work. Photos, measurements, and inspection findings when possible. For Birmingham-area homeowners, water control is the part of the plan that should not be guessed at. If water is still moving toward the foundation or collecting in low areas, sealing the crawl space before controlling that water can leave the same problem hidden under new materials.
Local Context for Birmingham-Area Homes
Local context matters when it explains the symptom a homeowner is seeing, not when it turns into a city list. In the Birmingham area, heavy rain, humid summers, shaded lots, older vented foundations, crawl space access, and yard drainage can all change how moisture shows up below a home.
For Birmingham-area homeowners, those details should guide the inspection questions: where water moves after storms, whether vents are bringing in humid air, how the lot slopes, and whether insulation, joists, piers, or soil are holding moisture. The answer still has to come from the actual crawl space, because nearby homes can have very different conditions.
Schedule a Birmingham Crawl Space Inspection
Tell Vulcan Crawlspace Co. what you are seeing below the home, and ask for an inspection or estimate before moisture, drainage, or repair issues get worse.
A good estimate should explain what was found, what needs to happen first, and whether encapsulation, waterproofing, drainage, insulation removal, repair, or dehumidifier planning belongs in the scope. That keeps the decision tied to the condition of the home, not a one-size-fits-all package.