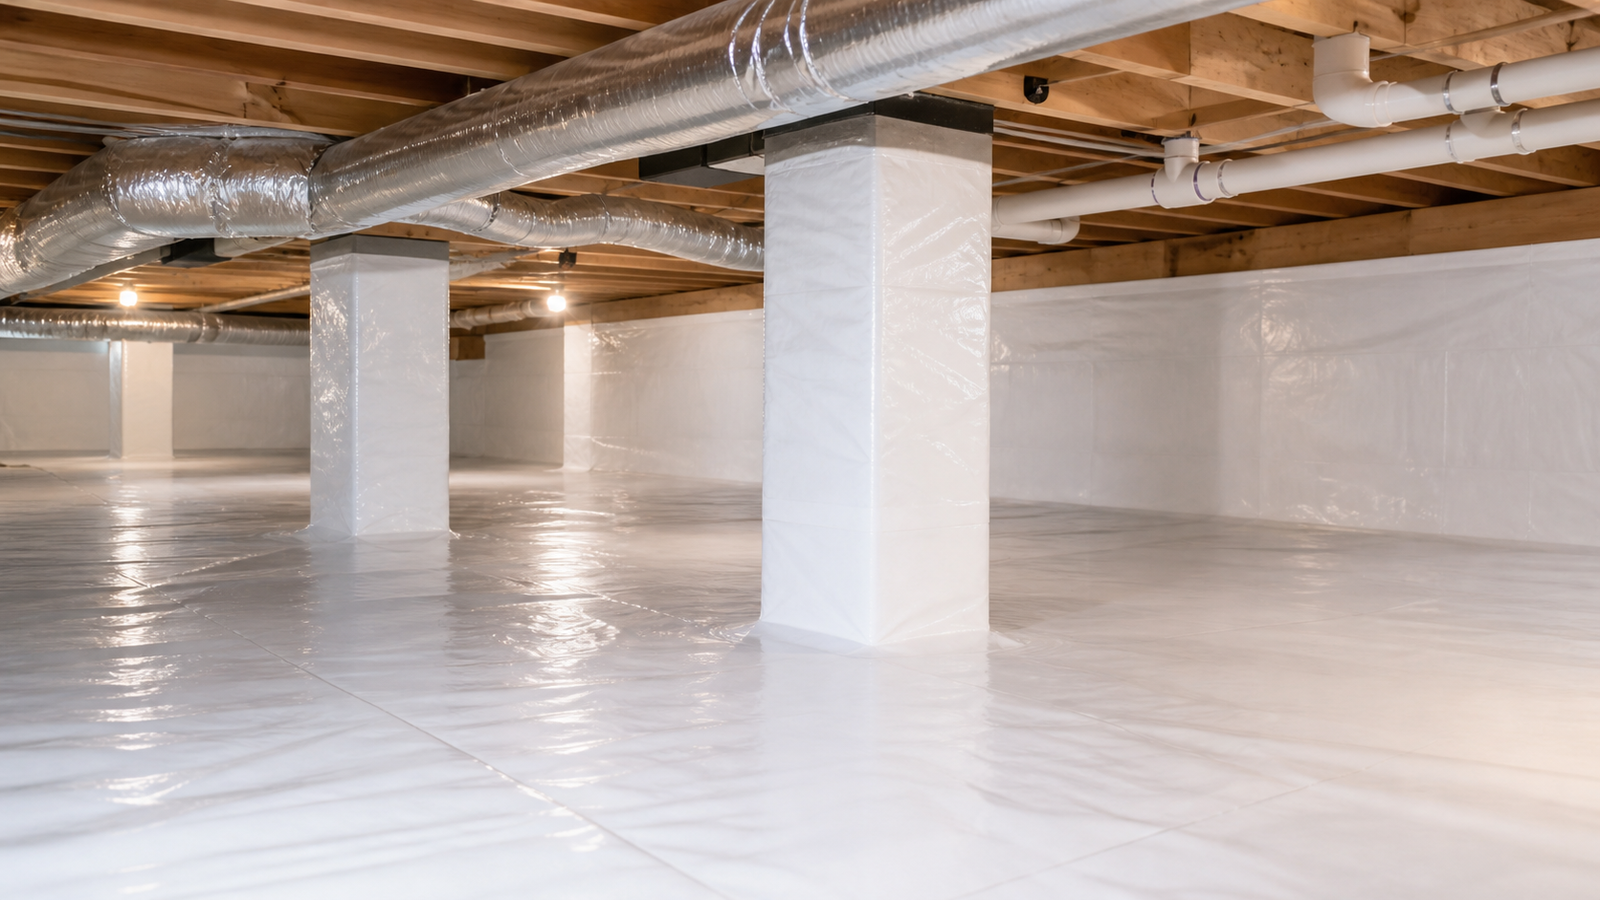
A Birmingham crawl space contractor should show clear photos of the existing conditions, including soil moisture, water entry, insulation, piers, joists, vents, access points, liner seams, drainage, and any repair concerns. After the work, photos should document sealed seams, wall attachment, drainage components, dehumidifier placement, and cleaned-up work areas.
Vulcan Crawlspace Co. works with Birmingham-area homeowners who are trying to sort out crawl space moisture, drainage, vapor barrier, humidity, and repair questions without guessing at the cause. The useful starting point is a clear inspection, then a scope that matches what is actually happening under the home.
Contractor photos should come from a real crawl space inspection that documents moisture sources, repair concerns, and the work sequence.
Quick Reference: Photos a Contractor Should Show
| Photo type | What it proves | Why it helps |
|---|---|---|
| Soil and liner photos | Ground moisture and vapor barrier condition | Shows whether sealing is needed |
| Framing photos | Joists, beams, piers, and subfloor condition | Helps separate moisture from repair concerns |
| Drainage photos | Water marks, low areas, sump or drain locations | Shows why drainage is included |
| Finished work photos | Seams, wall attachment, access, equipment | Helps verify installed scope |
Photo Review Checklist
- Ask for problem-area photos, not only dramatic before-and-after photos
- Look for photos of seams, walls, piers, vents, and access points
- Ask what each photo means
- Ask which findings are included or excluded from the estimate
- Keep photos with the written scope
Photo Quality Chart
| Priority level | When it fits | Best next step |
|---|---|---|
| Weak | Only a few blurry images | Hard to verify scope |
| Useful | Clear photos of problems and proposed areas | Supports estimate review |
| Strong | Before, during, and after photos tied to scope | Best record for homeowner confidence |
Why should crawl space photos be part of the estimate?
Many crawl space problems are hidden from normal view. Photos help connect the estimate to actual conditions under the home. Images can show moisture sources, damaged materials, and access limitations. Photos make it easier to compare multiple estimates. This is where a detailed estimate matters. Photos, plain-language findings, and a written scope make it easier to compare recommendations and see whether drainage, sealing, insulation, repair, or humidity control has been included.
What before photos should you expect?
The plan should also account for exposed soil, damp areas, standing water, staining, insulation, vents, and access door condition. Show foundation walls, masonry piers, wood framing, and utility penetrations. Capture evidence of pests, odors, debris, or failed old vapor barriers if present. Clear photos should not rely only on close-up problem shots without context. This is where a detailed estimate matters. Photos, plain-language findings, and a written scope make it easier to compare recommendations and see whether drainage, sealing, insulation, repair, or humidity control has been included.
What installation photos matter most?
Show liner seams, wall attachment, pier wrapping, corners, and crawl space access. The plan should also account for drainage channels, sump basin, discharge line, and dehumidifier location where installed. Document sealed vents and air leakage points. The inspection or estimate should also consider neat transitions around plumbing, HVAC, and supports. This is where a detailed estimate matters. Photos, plain-language findings, and a written scope make it easier to compare recommendations and see whether drainage, sealing, insulation, repair, or humidity control has been included.
What repair photos should raise follow-up questions?
The plan should also account for cracked piers, damaged wood, sagging insulation, water-stained joists, and settlement signs. Photos can flag concerns without replacing a qualified evaluation. The inspection or estimate should also consider the difference between moisture damage and active structural movement. Homeowners should ask what is included, excluded, or referred out. Repair decisions are easier to make after the moisture source is understood. If damp air, wet soil, or drainage is still affecting the crawl space, new materials can be exposed to the same conditions that caused the damage in the first place.
What after photos help verify the finished work?
Show clean liner coverage from multiple angles. The plan should also account for sealed seams, wall edges, access areas, drains, and equipment. Document removed debris or insulation if it was part of the scope. Keep a copy of photos with the estimate and warranty paperwork. This is where a detailed estimate matters. Photos, plain-language findings, and a written scope make it easier to compare recommendations and see whether drainage, sealing, insulation, repair, or humidity control has been included.
Local Context for Birmingham-Area Homes
Local context matters when it explains the symptom a homeowner is seeing, not when it turns into a city list. In the Birmingham area, heavy rain, humid summers, shaded lots, older vented foundations, crawl space access, and yard drainage can all change how moisture shows up below a home.
For Birmingham-area homeowners, those details should guide the inspection questions: where water moves after storms, whether vents are bringing in humid air, how the lot slopes, and whether insulation, joists, piers, or soil are holding moisture. The answer still has to come from the actual crawl space, because nearby homes can have very different conditions.
Schedule a Birmingham Crawl Space Inspection
Tell Vulcan Crawlspace Co. what you are seeing below the home, and ask for an inspection or estimate before moisture, drainage, or repair issues get worse.
A good estimate should explain what was found, what needs to happen first, and whether encapsulation, waterproofing, drainage, insulation removal, repair, or dehumidifier planning belongs in the scope. That keeps the decision tied to the condition of the home, not a one-size-fits-all package.